01
Flooring
Polyaspartic and epoxy systems laid over diamond-ground slab. Chip blends and solid tones matched to the cars, not to a catalog.
We tailor garages the way a house is tailored — measured, drawn, crafted and fitted. One team, one drawing set, one immaculate reveal.
Kitchens get architects. Closets get consultants. The garage — often the first room you enter and the one that holds what you love most — gets a shelf from a hardware store.
We treat it as the room it is. Surfaces specified to the vehicle. Cabinets drawn to the sixteenth of an inch. Light placed for paintwork, not for parking. Nothing off the rack.
Eight disciplines, one crew, one contract. We draw them together so they land together.
Polyaspartic and epoxy systems laid over diamond-ground slab. Chip blends and solid tones matched to the cars, not to a catalog.
Powder-coated steel or furniture-grade cabinets, laid out around your tools and finished like the rest of the house. Soft-close throughout.
Ceiling racks and slatwall runs planned into the elevation so nothing reads as an afterthought. Rated, level, invisible when empty.
Layered scheme at 4000K with high color rendering: ambient runs, task over the bench, and grazing light along the paintwork.
Benches built to your height and your work — hardwood or stainless steel — with power, air and tool walls set out to hand.
Four-post and scissor lifts, glass partitions, climate control and showroom detailing for the garage that gets shown, not just used.
The elevation the street sees. Full-view glass and aluminum, clad wood or flush steel, with quiet operators and hardware to match the house.
Heating, cooling and dehumidification sized to the room, plus EV charging, air lines and circuits set out before a single cabinet is hung.
On site, ninety minutes. We measure, photograph and listen to how the room is actually used.
Elevations, plans and a material board. Real finishes in your hand before anything is ordered.
Casework is built and finished in our shop. Nothing is cut in your driveway.
One crew, dust-managed, sequenced floor to fittings. Typically three to five days.
Detailed, walked through, documented and handed back with warranty and care notes.
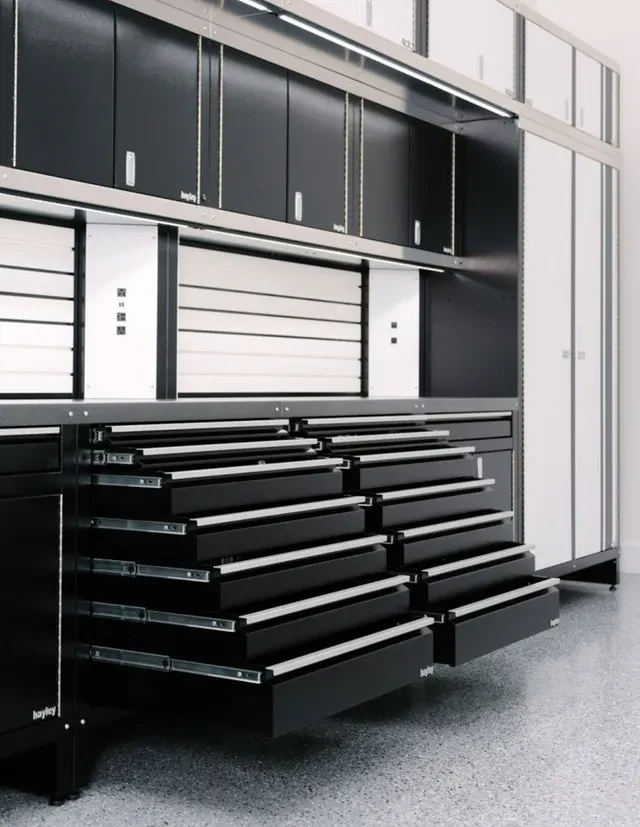
We build with proven modular components, but every elevation is laid out for your slab, your ceiling height and your cars — not dropped in from a stock plan.
Commercial-grade coatings, powder-coated steel and furniture-grade cabinets, soft-close drawers, and hardwood or metal tops.
One point of contact, dust containment, floor protection through the house and a full detail before we hand it back.
Ten years on flooring, lifetime on cabinetry structure, and a crew that answers the phone in year six.
They drew the room before they sold us anything. Four months on it is the only space in the house I have not wanted to change.
The floor alone changed how the house feels when you walk in. The cabinetry is better than our kitchen — and I chose the kitchen.
Quiet, clean, on the day they said. My wife noticed the dust sheets before she noticed the lift.
Most commissions land between $28,000 and $140,000 depending on bays, cabinetry material and specialty work such as lifts or glass. The consultation ends with a real range, not a placeholder.
Eight to ten weeks from signed drawings, of which only three to five days are on site. Fabrication happens in our shop so your driveway stays yours.
Vehicles come out for the floor cure — usually 24 to 36 hours — and the rest of the work is sequenced around your access.
For most garages, yes. It cures faster, holds color under UV, and resists hot-tire pickup. We still specify epoxy where the slab or the budget calls for it, and we say so.
Often. On new builds we prefer to be in the drawing set early — power, drainage and ceiling heights are far cheaper to get right on paper.
Ten years on flooring systems, lifetime on cabinet structure and hardware, two years on lighting and controls. Transferable once if you sell the house.
Ninety minutes on site, no obligation. You'll leave with a scope, a material direction and an honest number.
Your inquiry is with our design office. We reply within one business day to arrange the site visit.